


House Construction Stages in India: Steps, Timeline, Checks
The house construction stages in India in order, from title checks and plan sanction to the occupancy certificate, with the IS 456 shuttering and curing times, a G+1 planning timeline and what to check before every payment.

Written by Velocity Team
Architecture and design team at Velocity AOI
Published
Updated
Reading time
11 min
On this page11 sections · 11 min read
- Key takeaways
- What are the house construction stages in India?
- What do you need to do before construction starts?
- How long should shuttering stay before removal?
- How many days should concrete be cured?
- How long does it take to build a house in India?
- What should you decide before the slab is cast?
- What should you check before each payment?
- How do you get the completion and occupancy certificate?
- FAQ
- Before the first pour
The house construction stages in India run in a fixed order: paperwork and plan sanction, soil test and setting out, foundation and plinth, an RCC frame floor by floor, brickwork, electrical and plumbing rough-in, plaster and waterproofing, flooring, paint, fixtures, and finally the completion and occupancy certificate. Each stage has to be checked before the next one covers it up.
That last line is the whole game. Below: the order, the waiting times the concrete code sets, a timeline to plan around, and what to check before every payment.
Key takeaways
- The expensive mistakes happen before the first pour: an unchecked title, no soil test, a design that keeps changing.
- IS 456:2000 sets minimum shuttering, prop and curing times. Those days are not optional.
- A G+1 takes about a year on site after sanction. That is our planning estimate, not a statistic.
- Pay against inspected stages, never against dates.
- Decide the elevation and electrical points before the ground-floor slab, because both get cast into it.
What are the house construction stages in India?
There are about twelve stages: before you dig, the structure, then finishing. This is the sequence we would use for a G+1 or G+2 on a city plot, say a 30×40 in Indore.
| # | Stage | What happens | Who should sign it off |
|---|---|---|---|
| 1 | Before you dig | Title and plot checks, soil test, architect and structural engineer, plan sanction, temporary power and water, written contract | You, your lawyer, the architect |
| 2 | Setting out and excavation | Centre-line marking from the drawing, digging to the footing depth the engineer specifies | Architect or site engineer |
| 3 | Foundation | PCC bed, footings, column starters, anti-termite treatment as specified | Structural engineer |
| 4 | Plinth | Plinth beam, filling and compaction, damp-proof course | Site engineer |
| 5 | Ground-floor frame | Columns, beams, stair and slab, conduits placed before the pour | Structural engineer |
| 6 | Upper floors | Same cycle, then headroom, parapet, tank supports | Structural engineer |
| 7 | Masonry | Brick or block walls, lintels, sills, chajjas | Architect |
| 8 | MEP rough-in | Wall chases, electrical conduits, plumbing and drain lines, pressure test | Electrician, plumber, site engineer |
| 9 | Plaster and waterproofing | Internal and external plaster, terrace and toilet waterproofing | Site engineer |
| 10 | Flooring and joinery | Tiles or stone, door and window frames, shutters | Architect |
| 11 | Paint and fixtures | Primer and paint after the plaster has cured, sanitaryware, switches, lights | You and the architect |
| 12 | Completion | Completion notice, inspection, occupancy certificate, permanent utility connections | Local authority |
12 rows in this table
What do you need to do before construction starts?
Before any digging, you need a clean title, a soil report, a sanctioned plan and a written contract. Skip one and the cost shows up later.
Title and plot. Have a property lawyer check the sale deed, earlier deeds, the encumbrance certificate and the land record (khata, patta or 7/12 extract, depending on your state). Get the boundary demarcated by a surveyor before the compound wall goes up.
Soil test. The structural engineer designs the foundation from the soil report. A footing designed on a guess is either wasteful or unsafe.
Architect and structural engineer. Two different jobs: one designs the house and sanction drawings, the other designs footings, columns, beams and slabs. Our guide to architect fees in India explains what a fee should include.
Plan sanction. Your local body or development authority grants permission under its own bye-laws, which draw on the National Building Code of India 2016, described by the Bureau of Indian Standards as a model code for adoption by agencies including local bodies. Read your own authority's checklist, not a neighbour's.
Utilities and contract. Arrange temporary power and water. Then sign a contract naming the drawings, the specification (cement type, steel grade, brands), the stages, the payment per stage and what happens when work slips. Our guide to house construction cost per sq ft shows how to compare builders’ quotes before you sign.
How long should shuttering stay before removal?
IS 456:2000, the BIS code for plain and reinforced concrete, sets the rule in clause 11.3: "Forms shall not be released until the concrete has achieved a strength of at least twice the stress to which the concrete may be subjected at the time of removal of formwork." Strength is the real test. Days are the fallback.
Clause 11.3.1 then gives those days, but only "in normal circumstances where ambient temperature does not fall below 15°C and where ordinary Portland cement is used and adequate curing is done". Here is the table as printed in the IS 456:2000 text on law.resource.org (page 25):
| Type of formwork | Minimum period before striking formwork |
|---|---|
| Vertical formwork to columns, walls, beams | 16–24 h |
| Soffit formwork to slabs (props to be refixed immediately after removal of formwork) | 3 days |
| Soffit formwork to beams (props to be refixed immediately after removal of formwork) | 7 days |
| Props to slabs spanning up to 4.5 m | 7 days |
| Props to slabs spanning over 4.5 m | 14 days |
| Props to beams and arches spanning up to 6 m | 14 days |
| Props to beams and arches spanning over 6 m | 21 days |
The same clause adds: "For other cements and lower temperature, the stripping time recommended above may be suitably modified." So the table is a minimum for one set of conditions; outside them, your structural engineer decides.
On site, a contractor who pulls props from under a 16 ft (about 4.9 m) living-room slab after a week to reuse them upstairs is not saving time. Ask how props will be reused before the cycle starts.
How many days should concrete be cured?
Clause 13.5.1 of IS 456:2000 says exposed concrete "shall be kept continuously in a damp or wet condition by ponding or by covering with a layer of sacking, canvas, hessian or similar materials and kept constantly wet for at least seven days from the date of placing concrete in case of ordinary Portland Cement and at least 10 days where mineral admixtures or blended cements are used."
It continues: "The period of curing shall not be less than 10 days for concrete exposed to dry and hot weather conditions." For concrete with mineral admixtures or blended cements, it recommends extending these minimums to 14 days.
Check the cement bag. Portland pozzolana cement (PPC) and Portland slag cement (PSC) are blended cements, so the 10-day minimum applies if your contractor uses them. And a slab in Nagpur in May is "dry and hot" by any reading. Ponding a slab is easy; keeping hessian on columns wet all afternoon needs someone assigned to it.
Plaster has its own wait before paint. Asian Paints' product sheet for its Apex Ultima Protek exterior system recommends allowing 28 days as the curing time for new masonry surfaces before painting. Read the sheet for the paint you actually buy.
How long does it take to build a house in India?
For a G+1 of about 2,000 sq ft, we plan on roughly 9 to 14 months of site work after the sanction is in hand, plus 2 to 6 months of design and approvals before that. This is our planning estimate, not a statistic. It assumes one contractor, steady funding and no big design changes.
| Stage group | Our planning estimate | Why it can stretch |
|---|---|---|
| Design, soil test, sanction | 2–6 months | Authority queues, objections, revised drawings |
| Excavation, foundation, plinth | 4–6 weeks | Hard rock, water in the pit, monsoon |
| Ground-floor frame and slab | 4–6 weeks | Curing and prop times above; steel or labour delays |
| First-floor frame and slab | 4–6 weeks | Same cycle again |
| Masonry, lintels, chajjas | 4–8 weeks | Block or brick supply |
| MEP rough-in, plaster, waterproofing | 6–10 weeks | Chasing walls late because points were not fixed |
| Flooring, joinery | 4–8 weeks | Tile and stone lead times, imported fittings |
| Paint, fixtures, snags | 4–8 weeks | Plaster cure before paint, rework |
| Completion and OC | Varies by authority | Inspections, deviations from the sanctioned plan |
9 rows in this table
Stages overlap (ground-floor brickwork can start while the upper slab cures), so the rows do not simply add up.
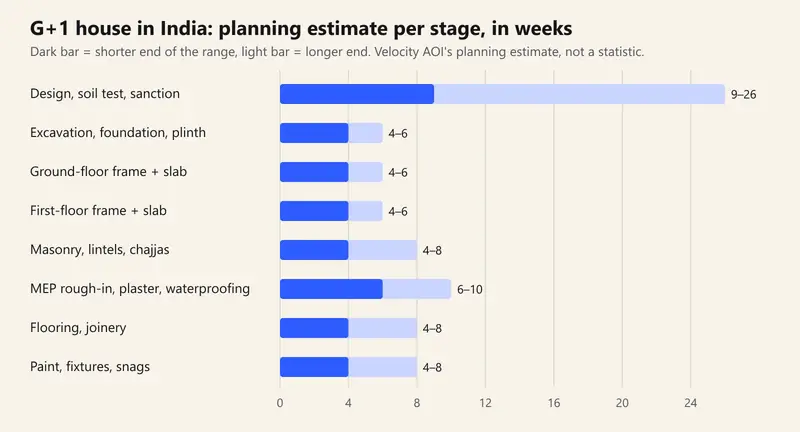
Three things stretch a build most. The monsoon slows excavation and makes masonry and plaster messy. Approvals and revised drawings stall the start. And cash: a site that waits two weeks for a payment loses its masons to another job.
What should you decide before the slab is cast?
Fix anything cast into concrete before the pour. Afterwards, moving a fan hook, drain sleeve or chajja means breaking concrete.
Close this list before each slab:
- The front elevation: projections, chajja depths, balcony edges, parapet height.
- Fan hooks, light points and conduit runs in the slab.
- Sleeves for plumbing, drainage and AC lines.
- Staircase and overhead tank position.
- Room positions you want for Vastu reasons, if your family follows it. Our guide to doing a Vastu check on a floor plan shows how to read directions on the drawing before it is final.
Seeing the house early pays for itself here. Our explainer on turning a 2D plan into a 3D elevation with AI covers what a plan needs to become a believable front. We built Velocity's Exterior Rendering to take your 2D elevation, sketch or SketchUp view and return a photoreal view that keeps your window positions and floor heights, so the family argues about brick versus plaster before the shuttering goes up. Plan to 3D builds a measured 3D model from the floor plan. Neither replaces structural drawings; they help you stop changing your mind after the concrete is poured.
If you want the elevation designed professionally instead, our guide to 3D elevation design cost in India explains what a fair package includes.
What should you check before each payment?
Pay against a stage that has been inspected, not against a date on the calendar. Use this checklist, and ask your architect or site engineer to sign each line.
- Excavation: centre lines match the drawing; setbacks are marked as sanctioned.
- Foundation: footing sizes and depth match the structural drawing; steel checked before the pour; cube samples taken.
- Plinth: beam level right; filling compacted in layers; damp-proof course in.
- Each slab: steel checked before concreting; conduits and sleeves in; props kept for the IS 456 minimum; full curing done.
- Masonry: walls plumb; lintels over every opening; no window moved without a revised drawing.
- Plaster: chases done; plumbing pressure-tested; terrace and toilet waterproofing water-tested.
- Flooring: slopes run to the drains; tiles sound solid when tapped.
- Final: every switch, tap and drain works; snag list closed in writing; as-built drawings and warranties handed over.
Never let the next layer cover the last one until someone you trust has looked at it.
How do you get the completion and occupancy certificate?
You or your architect file a completion notice; the local authority inspects the building against the sanctioned plan and issues the occupancy certificate (OC). Procedures differ by city, so here is one real example.
In Hyderabad, the GHMC's occupancy certificate procedure asks for an online application after completion, with a building completion notice certified by the architect, structural engineer, builder or developer and owner, plus photographs. A technical officer inspects the site and records deviations. Compounding charges are calculated only for deviations up to 10% of the sanctioned plan, and once the OC is issued the 10% mortgaged area is relinquished.
The lesson travels: deviations cost you at the very end, so keep the sanctioned drawings on site.
FAQ
What are the main house construction stages?
The main house construction stages are: title checks, soil test and plan sanction; excavation; foundation and plinth; the RCC frame floor by floor; masonry; electrical and plumbing rough-in; plaster and waterproofing; flooring and joinery; paint and fixtures; and completion with the occupancy certificate. Inspect each stage before the next one covers it.
How long does it take to build a G+1 house in India?
Our planning estimate for a G+1 of about 2,000 sq ft is 9 to 14 months of site work after sanction, plus 2 to 6 months for design and approvals. It is an estimate, not a statistic. Monsoon, slow approvals, design changes and payment gaps are the usual reasons it runs longer.
When can slab shuttering be removed?
IS 456:2000 clause 11.3.1 gives 3 days for slab soffit formwork, with props refixed immediately, and keeps slab props for 7 days up to a 4.5 m span or 14 days beyond. That holds when the temperature stays at or above 15°C, with ordinary Portland cement and adequate curing. Otherwise your structural engineer decides.
How many days of curing does concrete need?
Under IS 456:2000 clause 13.5.1, concrete must be kept continuously wet for at least 7 days with ordinary Portland cement and at least 10 days with blended cements such as PPC or PSC. In dry, hot weather the minimum is 10 days, and the code recommends extending blended-cement curing to 14 days. Ponding slabs and wet hessian on columns are the usual methods.
How should I pay my contractor during construction?
Tie each payment to a finished, inspected stage written into the contract: foundation, plinth, each slab, masonry, plaster, flooring, handover. Before releasing money, have your architect or site engineer check that stage against the drawings. Hold back a retention amount until the snag list is closed.
Before the first pour
Get the title checked, the soil tested and the design settled, then hold every stage to the drawings and the code. If you want to see your front, your rooms and your options before the concrete makes them permanent, start with your own drawings on Velocity AOI.
Sources

Written by
Velocity Team
Architecture and design team at Velocity AOI
We write plain guides for Indian home-owners and the architects they hire. Every number links to its source, and images made with AI are labelled.