

3D Elevation Design Cost in India (2026): What You Should Pay
What a 3D elevation for your house really costs in India, from 47 listed rates checked in October 2026, why "per sq ft" can triple a quote, what a fair package must include, and how to see your options before you pay.

Written by Velocity Team
Architecture and design team at Velocity AOI
Published
Updated
Reading time
12 min
On this page10 sections · 12 min read
- What is a 3D elevation?
- How much does a 3D elevation cost in India in 2026?
- "Per sq ft" of what? The trap that triples a quote
- What should a 3D elevation package include?
- What makes the price go up or down?
- Who should make it: an architect, a freelancer or a contractor?
- How can you see your options before you pay?
- How do you brief a designer so the first draft is close?
- FAQ
- Before you sign the quote
The 3D elevation design cost for an Indian house is usually ₹4,000 to ₹8,000 per design from small studios listed online, with outliers from ₹800 to ₹12,000. Quotes "per sq ft" range from ₹2 to ₹150, and that unit hides the real price. Before you compare quotes, ask what the rate is measured on and what you get for it.
That one question can save you more than the whole fee. Below are the numbers we found, the trap behind "per sq ft", a checklist of what a fair package includes, and how to see your options before you pay anyone.
Key takeaways
- In a snapshot of 47 IndiaMART listings (19 October 2026), most "per design" quotes sat between ₹4,000 and ₹8,000.
- "Per sq ft" can mean the front face of the house or the whole built-up area. Same rate, roughly three times the bill.
- A fair package names the number of views, the rounds of changes, day or night, and a list of materials.
- A 3D elevation is a picture of the outside. It is not a working drawing, a structural design or a cost estimate.
- Decide the look first. Paying for final renders before you have settled the style is where money leaks.
What is a 3D elevation?
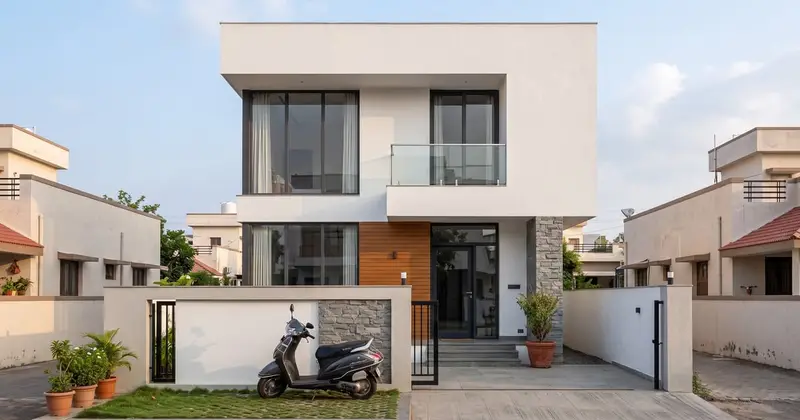
A 3D elevation is a realistic picture of the outside of your house, usually the front, showing materials, colours, windows, railings and light the way the finished building will look. It is made from your 2D plan and 2D elevation drawing, and its job is to help you decide and approve the look before construction starts.
Three words get mixed up here, so it helps to separate them:
- 2D elevation: the flat line drawing of one face of the building, drawn to scale. Your contractor builds from this.
- 3D elevation: the same face rendered with real materials and light, often with a slight angle so you can read depth. You decide from this.
- 3D model: the whole building in 3D, which you can turn and view from any side. The 3D elevation is usually a picture taken from this model.
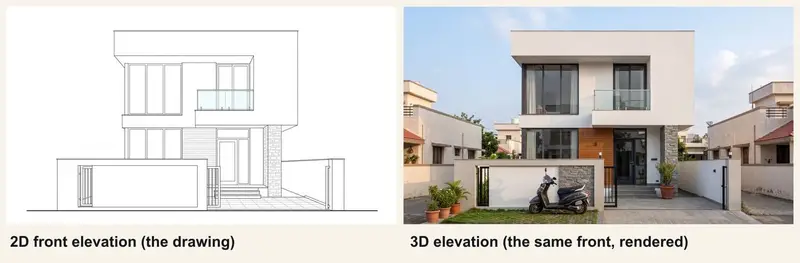
Most families in India ask for one because the 2D drawing does not answer the questions they care about. Will the stone look grey or brown at noon? Is the teak panel too much? Does the balcony railing look cheap? A good 3D elevation answers these in one glance.
How much does a 3D elevation cost in India in 2026?
On 19 October 2026 we went through every priced listing on the IndiaMART all-India 3D elevation services page and the IndiaMART Indore page. That gave us 47 priced listings, mostly from small studios, freelancers and construction firms. Here is what they ask:
| How the seller prices it | Listings | What we saw | What it tells you |
|---|---|---|---|
| Per design (flat fee) | 8 | ₹800 to ₹12,000; five of eight between ₹4,000 and ₹8,000 | The most readable number. Ask how many views it covers. |
| Per sq ft, ₹150 or less | 26 | ₹2 to ₹150; half of them ₹10 or less | Meaningless until you know which "sq ft" (next section). |
| Per sq ft, ₹300 or more | 13 | ₹300 to ₹18,000 | Almost certainly a project fee typed into the wrong box. Ignore. |
Two things jump out. First, a third of the "per sq ft" prices cannot be real per-square-foot rates; nobody pays ₹18,000 a square foot for a picture. Listing data is a rough guide, never a price list. Second, five of the eight flat fees sit in a narrow band. If one studio quotes ₹5,000 for the front view and another quotes ₹25,000, the second one should be able to tell you exactly what the extra money buys.
These are asking prices, not what people finally paid. City, reputation and urgency all move them. Expect a well-known studio in Mumbai or Bengaluru to quote more than a freelancer in a smaller town; that is fair if the work is better, and our India 3D rendering price index shows the same spread for interiors, aerial views and walkthroughs.
"Per sq ft" of what? The trap that triples a quote
When a designer quotes ₹25 per sq ft, ask straight away: per sq ft of the front face, or of the whole house? The two answers can differ by about three times for the same rate.
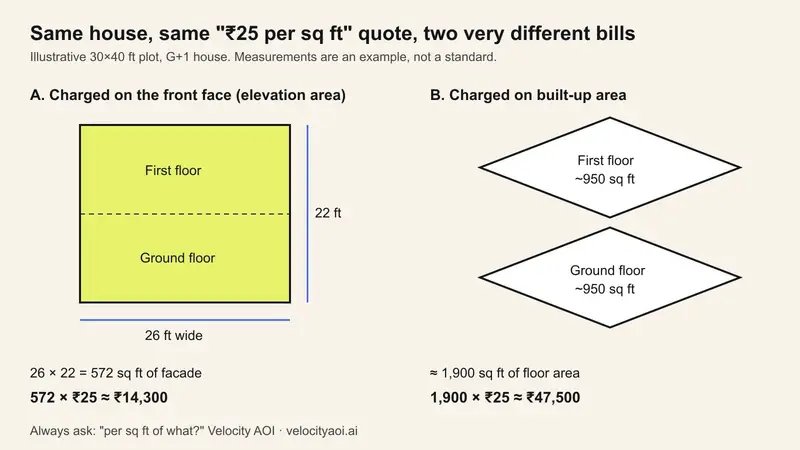
Take an illustrative G+1 house on a 30×40 plot. Say the front face is 26 ft wide after the side margins and 22 ft tall up to the parapet.
- Charged on the elevation (front face) area: 26 × 22 = 572 sq ft. At ₹25, that is about ₹14,300.
- Charged on built-up area: two floors of roughly 950 sq ft each, so about 1,900 sq ft. At ₹25, that is about ₹47,500.
Same house. Same rate. A gap of more than ₹33,000.
Neither method is wrong. Built-up pricing often comes bundled with more work, such as all four sides or a full 3D model. The problem is comparing a face-area quote from one person with a built-up quote from another and thinking the cheaper rate is the cheaper deal. Get every quote turned into one rupee figure for one clearly described scope, the same rule that applies to the house construction cost per sq ft your builder quotes.
What should a 3D elevation package include?
A fair package spells out the deliverables in writing before you pay. If a quote says only "3D elevation, ₹X", ask for this list to be filled in:
| Item | What to ask | A reasonable answer |
|---|---|---|
| Views | Front only, or front plus a corner view? Sides? | Front + one corner view is the useful minimum for a corner plot or a house seen from an angle |
| Rounds of changes | How many revisions are included? What does an extra round cost? | Two or three rounds, written down |
| Options | One design refined, or two or three different styles first? | Options first if you have not fixed a style |
| Light | Day only, or a dusk or night view too? | Day is enough to decide; night is nice to have |
| Materials list | Will you name the cladding, paint shade and railing type used? | Yes, so your contractor can price and buy them |
| Resolution and files | Final image size? Do I get the source model? | High-resolution JPGs at least; ask about the model if you may change designers |
| Timeline | First draft in how many days? | Agree a date for the first draft and for each revision |
| Drawings | Is the 2D elevation with dimensions included, or only the picture? | Clarify. Many quotes cover only the picture |
The last row causes the most arguments. A pretty render without a dimensioned 2D elevation leaves your mason guessing, and guessing on site is expensive.
What makes the price go up or down?
The biggest drivers are how much of the building is shown, how many times it changes, and how detailed the facade is.
- More faces. A corner plot needs two visible sides done well. A G+2 has a taller face than a G+1.
- Design work vs drawing work. If the designer is inventing the facade, you are paying for ideas. If you hand over a finished 2D elevation and only want it rendered, it should cost less.
- Revisions. Every "can we try it in brick?" is another round. Unlimited changes usually means the first draft gets less care.
- Facade detail. Jali screens, stone patterns, louvres, planters and lighting take longer to model than plain plaster.
- Bundling. Some construction firms quote very low design rates. Ask plainly whether the price depends on giving them the construction contract.
Who should make it: an architect, a freelancer or a contractor?
Any of them can make a 3D elevation, but only someone registered with the Council of Architecture can call themselves an architect. That rule is in Section 37 of the Architects Act, 1972, and the Supreme Court confirmed in 2020 that unregistered people may still do design work, they just cannot use the title.
What that means for you:
- If someone says "architect", ask for the registration number and check it with the Council of Architecture.
- A freelancer 3D artist is often the best value when the design is already decided and you only need it rendered.
- An architect is worth paying when the facade has to work with the plan, the structure, Vastu preferences (see our Vastu checklist for house plans), sunlight and your budget all at once. That is design, not drawing.
- A contractor's in-house elevation is fine if you trust them, but get the materials list so you can price it elsewhere too.
How can you see your options before you pay?
You can try the look of your front yourself, in an afternoon, before you commit money to final renders. That is the cheapest way to avoid paying for three rounds of "actually, can we see it in grey?"
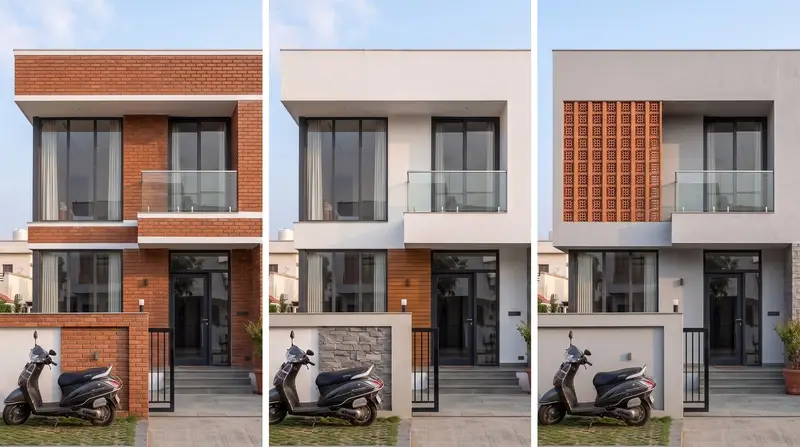
Here is how we would do it with Velocity AOI:
- Take your 2D front elevation, a hand sketch, or a SketchUp or AutoCAD view of the front.
- Upload it to Velocity AOI's Exterior Rendering tool. It keeps your geometry (the window positions, floor heights and balcony stay where you drew them) and returns a photoreal view in about 30 seconds.
- Change only the finishes: brick, plaster with teak, grey paint with a jali. Look at all three side by side with your family.
- Once you like one, make matched front, side and rear views so the house reads the same from every angle.
- Take the chosen image to your architect or designer as the brief for the final drawings and materials list.
Be clear about what this does not do. An AI render is not a working drawing, a structural check or a cost estimate. It shows you what you like, quickly, so that the professional you pay spends their time on detail instead of guessing your taste. If you are an architect, the same step works with clients; we wrote about it in how AI helps architects get faster client approvals.
How do you brief a designer so the first draft is close?
A clear brief halves the number of revisions. Send these before work starts:
- The approved plan and 2D elevation, as PDF or DWG, with floor heights and parapet height.
- Plot facts: size (say 30×40), which way the road faces, corner or middle plot, and neighbours' heights if they matter.
- Three reference photos of fronts you like, and one you dislike. The dislike teaches more.
- Materials you have ruled in or out, for example "no ACP, yes to natural stone on the ground floor".
- A budget for the facade build, not only the design fee, so the designer does not draw Italian marble for a plaster budget.
- Must-haves: the place for the nameplate, the outdoor AC units, the water tank, the solar panels. These ruin many beautiful elevations after construction.
For a fuller picture of how renders move from idea to sign-off, see our AI rendering workflow for architects.
FAQ
What is the 3D elevation design cost for a house in India?
In our snapshot of 47 IndiaMART listings on 19 October 2026, flat fees for a 3D elevation ranged from ₹800 to ₹12,000, and five of eight sat between ₹4,000 and ₹8,000. Per-sq-ft quotes ran from ₹2 to ₹150 where they looked genuine. Your final price depends on the number of views, revisions, facade detail and whether the designer is also creating the design.
Is 3D elevation cost charged per sq ft?
Often, but "per sq ft" is ambiguous. Some designers measure the front face of the house; others measure the total built-up area. For an illustrative G+1 on a 30×40 plot, ₹25 per sq ft comes to about ₹14,300 on the front face and about ₹47,500 on built-up area. Always ask which area is used and convert every quote into one rupee figure.
What is the difference between a 2D elevation and a 3D elevation?
A 2D elevation is a flat, scaled line drawing of one side of the building that the contractor builds from. A 3D elevation is a realistic image of that side with materials, colour and light, used to decide and approve the look. You need both: the 3D view to choose, and the dimensioned 2D drawing to build correctly.
How long does a 3D elevation take?
It depends on the designer's queue and the number of revisions, so agree the dates in writing. Ask when the first draft will arrive and how quickly each revision comes back. The faster route is to settle the style yourself first, for example by trying finishes with an AI rendering tool, so the designer starts from a clear direction.
Can I get a 3D elevation from my 2D plan?
Yes. A designer can build the 3D elevation from your floor plan and 2D elevation drawing. If you only have a floor plan, the designer must first design the front, which costs more; our guide to turning a 2D plan into a 3D elevation with AI lists the heights and details a plan leaves out. You can also upload a 2D elevation or a sketch to an AI tool such as Velocity AOI's Exterior Rendering to see realistic options before paying for final work.
Is a 3D elevation worth paying for?
For most families, yes. The facade is the most visible and hardest-to-change part of the house, and a few thousand rupees spent deciding it is small next to the cost of cladding, railings and paint chosen wrongly. It is worth it most when you insist on a materials list and a dimensioned 2D drawing with it.
Before you sign the quote
Ask three things: per sq ft of what, how many views and revisions, and is the 2D drawing included. Then see your own front in a few finishes so you walk into that meeting knowing what you want. You can try that today on Velocity AOI, and if you would rather hand the whole job to a professional, post your requirement on velocityaoi.ai and verified architects and designers will respond.
Sources

Written by
Velocity Team
Architecture and design team at Velocity AOI
We write plain guides for Indian home-owners and the architects they hire. Every number links to its source, and images made with AI are labelled.