


Vastu Check for Floor Plan: Step-by-Step Method and Checklist
How to do a Vastu check for a floor plan yourself: fix true north, find the centre of an irregular plan, overlay the eight zones, then tick an 18-point printable checklist. Vastu as traditional guidance, with safety and bye-laws first.

Written by Velocity Team
Architecture and design team at Velocity AOI
Published
Updated
Reading time
11 min
On this page10 sections · 11 min read
- Key takeaways
- How do you check the Vastu direction for a home on a plan?
- Magnetic north or true north: which one does Vastu use?
- How do you find the centre (Brahmasthan) of an irregular plan?
- How do you overlay the Vastu zones on a floor plan?
- Vastu checklist for house plans (printable)
- How do I know if my house is Vastu compliant?
- Can you do an online Vastu check for a floor plan?
- FAQ
- Before you sign off the plan
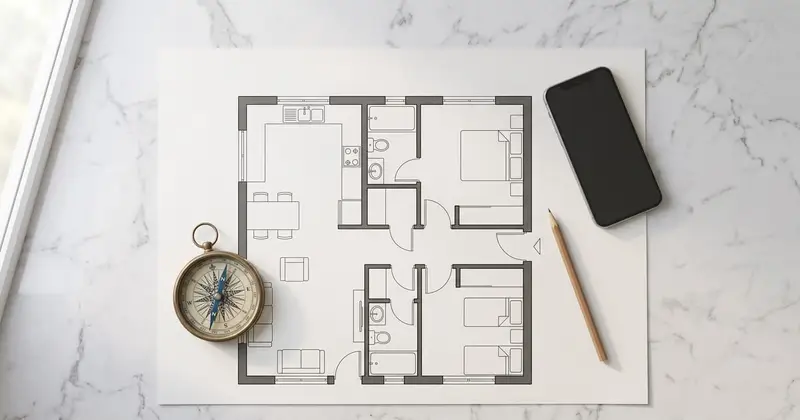
A Vastu check for floor plan drawings comes down to three steps: fix true north on the plan, find the centre of the house, and lay the eight directions (or a 3×3 grid) over it. Then read each room against what Vastu traditionally suggests for its zone. Most mistakes happen in the first step, not the last.
Below is the method we would use on any plan, from a 30×40 G+1 in Indore to a 2BHK brochure in Pune, plus a printable checklist.
Key takeaways
- Get north right first. A plan rotated by even a few degrees can move a corner room into the next zone.
- Magnetic and true north are close in India, roughly 2 degrees or less in most cities. Steel and wiring near your phone cause far bigger errors.
- Find the centre of the actual outline. For an L-shaped plan, the centre is not the middle of the plot.
- Vastu is traditional guidance, and traditions disagree on some rooms. Structure, fire safety, light, ventilation and your local bye-laws come first, always.
How do you check the Vastu direction for a home on a plan?
Start with the north arrow on the drawing, then confirm it on site or on a satellite map before you trust it. Brochure plans in particular often carry a decorative arrow, and the same layout is frequently mirrored for the other wing of a tower.
Here is the order we use:
- Find the north arrow. Every proper plan has one. If yours doesn't, ask the architect or builder before doing anything else.
- Cross-check with a satellite map. Open your site on Google Maps or any map app with north at the top. Match the road and the plot edges to the plan. If the plan's arrow disagrees with the map by more than a few degrees, the arrow is wrong.
- Check on site with a phone compass. Calibrate the app, lay the phone flat with one edge against a wall, and keep a step away from columns, steel grills, the lift, cars, fridges and switchboards. An RCC column is full of steel. Take readings at three spots and use the one that repeats.
- Mark the north line on your copy of the plan. Draw it through the whole sheet with a ruler. You will draw everything else from it.
Magnetic north or true north: which one does Vastu use?
Practitioners differ on which north to use, but in India the gap between the two is small. Magnetic declination (the angle between compass north and true north) is about 2 degrees or less across most of the country.
We computed declination for 20 October 2026 with the coefficients of NOAA's World Magnetic Model (WMM2025, the current version) for a few cities. Delhi comes out at about 1.3° east, Mumbai at roughly zero, Ahmedabad and Indore under 1° east, and Bengaluru and Chennai at about 1° west. Srinagar is the outlier at close to 3°. NOAA notes that smartphones carry the WMM to estimate bearing, and you can check your own town on the NOAA magnetic field calculators page.
Our view: a 1–2 degree gap rarely moves a room into another zone. A bad reading near a steel door can.
How do you find the centre (Brahmasthan) of an irregular plan?
For a square or rectangular outline, the centre is where the two diagonals cross. For anything else, split the outline into rectangles and find the balance point of the whole shape.
- Decide what you are measuring. Plot boundary or built outline? Schools of Vastu disagree here. For a flat, most people check the flat's own outline, not the tower.
- Split the shape. An L-shaped plan becomes two rectangles. Mark the diagonal crossing of each.
- Weight by area. Join the two centres with a line. The centre of the whole plan sits on that line, closer to the bigger rectangle, in proportion to their areas.
- Or use the cardboard method. Stick a to-scale print on stiff card, cut out the outline and balance it on a pin. Crude, but it works for odd shapes.
Some practitioners include every projection, even a bay window; others ignore anything that adds no usable floor area. Write down which rule you used.
How do you overlay the Vastu zones on a floor plan?
Divide the outline into a 3×3 grid, or draw eight 45-degree wedges from the centre, and label each zone from your north line. Both methods are in common use, and they can disagree for corner rooms when the house is not square to north.
- The 3×3 grid. Divide each side into three equal parts and join them: the centre, four sides and four corners. This is the simplified form of the Vastu Purusha Mandala most homeowners use.
- Directional wedges. From the centre, draw lines at 22.5°, 67.5° and so on around the compass. Each wedge covers one of the eight directions. Some modern practitioners go further and use 16 zones of 22.5° each.
If your plot runs, say, 20 degrees off north, the grid follows the walls while the wedges follow the compass, so a toilet can be "north-west" on one and "west" on the other. Just say which method you used.
Vastu checklist for house plans (printable)
What Vastu traditionally suggests for each part of the house, with a practical fallback where the plan cannot comply. Where traditions differ, both views are listed. Print it and tick it against your plan.
| # | Element | What Vastu traditionally suggests | If you can't comply |
|---|---|---|---|
| 1 | Main door | North, east or north-east entrances are most favoured; practitioners prefer particular segments of each wall and commonly avoid the south-west corner | Keep it well lit and uncluttered; never move a door off a fire exit route or a position the bye-laws require |
| 2 | Plot and house outline | Square or rectangular; a cut in the north-east is seen as a defect, a small extension there as acceptable | Use cut corners for garden, parking or utility rather than building them out |
| 3 | Centre (Brahmasthan) | Open, light and clear of toilets, staircases, heavy columns and lift cores | In a flat, keep the central area uncluttered; never remove or shift a column |
| 4 | Kitchen | South-east is the classic choice; north-west is widely accepted as the alternative; north-east avoided; cook facing east | Traditions genuinely differ here. Prioritise a window, exhaust and safe gas routing |
| 5 | Master bedroom | South-west | Give the south-west room to the owners or eldest; bed head toward south or east |
| 6 | Children's and guest rooms | West or north-west (guests often north-west) | Use what fits the family; the master bedroom rule matters more in most guides |
| 7 | Pooja room | North-east; some guides also accept east or west; never above, below or sharing a wall with a toilet | A wall shelf in the north-east corner of the living room |
| 8 | Living room | North, east or north-east (north-west in some guides) | Keep the north and east sides of the room open and bright |
| 9 | Toilets | North-west or west (some allow south); avoid north-east and the centre | Good ventilation, an exhaust fan and a closed door; don't move plumbing stacks in a flat |
| 10 | Staircase | South, west or south-west; avoid north-east and the centre; often climbing clockwise | Never alter structure for this; safe riser and tread sizes come first |
| 11 | Overhead water tank | South-west or west | The structural engineer decides where the slab can carry the load |
| 12 | Underground sump and borewell | North-east, north or east | Keep the distance from the septic tank your local rules require |
| 13 | Septic tank | North-west, or west of north-west; avoid north-east, south-west and the centre | Follow local health-department distances and leave access for the desludging tanker |
| 14 | Floor and site levels | Higher in the south-west, sloping down toward the north-east | Drainage must follow site levels and the storm-water connection |
| 15 | Open space | More open space on the north and east than on the south and west | Setbacks are fixed by bye-laws; plant low on north and east, trees on south and west |
| 16 | Windows and balconies | Larger openings on the north and east, fewer on the south and west | Bye-laws still set a minimum opening area for every room |
| 17 | Heavy storage and wardrobes | Against south, west or south-west walls | Any solid wall works; this one is easy to follow |
| 18 | Electrical meter, inverter, generator | South-east | Follow the electrician and the utility's rules on meter position |
18 rows in this table
Item 16 is where Vastu and building rules meet. The Model Building Bye-Laws 2016 from the Ministry of Urban Development set the minimum window area of a room at one-tenth of the floor area in a dry hot climate and one-sixth in a wet hot one (MBBL 2016, clause 4.30.1.1). Your city's own bye-laws apply, but the point holds: you can't close up a south window for Vastu if the room then fails on light and air.
How do I know if my house is Vastu compliant?
Check each zone against the checklist and see what matches; there is no single pass mark. Few city homes match every line, flats especially, so most practitioners focus on the entrance, kitchen, master bedroom, toilets and centre.
Sort each mismatch into one of three piles. Swap the use (study and guest room trade places) costs nothing on paper. Change the plan (a toilet in the north-east, a staircase through the centre) belongs at the preliminary design stage, before drawings go for sanction; our guide to the design approval process and sign-off stages explains why late changes cost the most. Live with it applies to a ready flat, where structure and plumbing are fixed.
Can you do an online Vastu check for a floor plan?
Yes. An online Vastu check for floor plan images works if the plan is clear and top-down and you set north correctly yourself. That is how we built Vastu Analysis in Velocity's AI Suite: the method above, done on your uploaded plan.
- Upload a top-down floor plan as JPG, PNG or WebP, up to 12 MB.
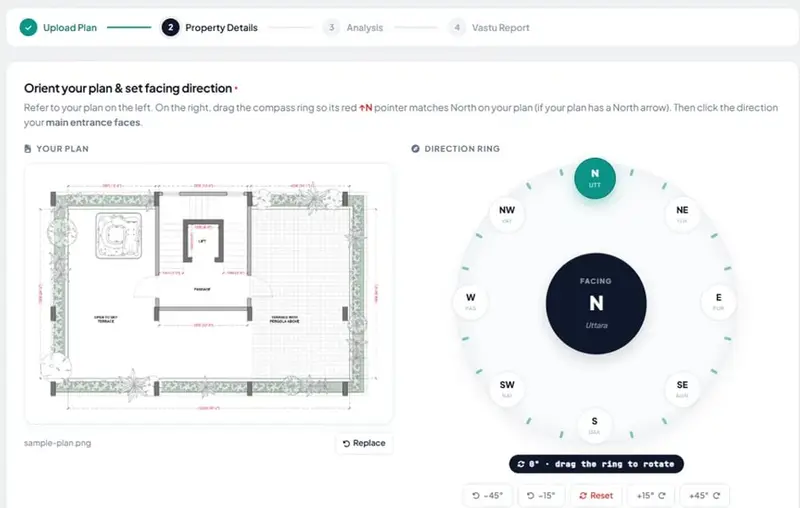
- Turn the compass ring until North on the ring matches North on your plan.
- Choose which way the main door faces. Stand in the doorway looking out: the direction you face is the way the door faces.
- Add the plot size, your priorities and the owner's birth date if you want to (all optional).
- Each zone is checked against the classical rules for its direction.
- Read the report: zone scores, an overall Vastu score out of 100, problems, remedies and colours that suit the home. Reports stay in your account.
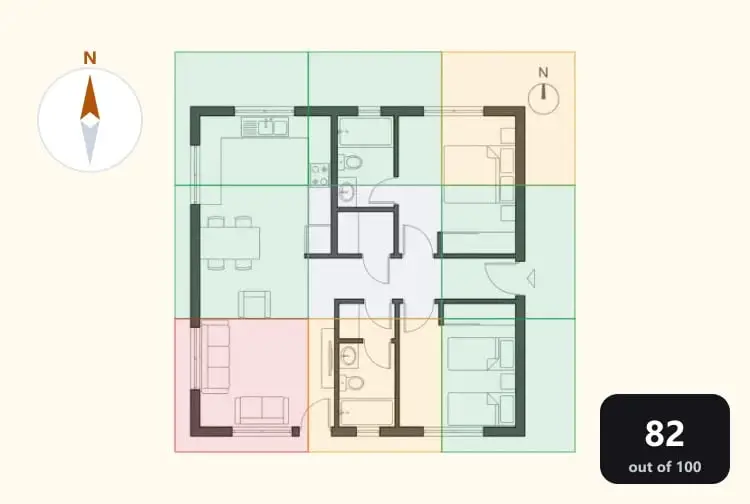
What it can't do: it reads only what is drawn. If the sump, septic tank, site slope or neighbouring roads aren't on the plan, the report cannot judge them. It trusts the north you set, so a wrong arrow gives a confident wrong answer. And it doesn't check structure, fire safety or bye-laws. The remedies are traditional suggestions, not repairs.
Once the plan is settled, seeing it in 3D helps the family agree. Our guide to turning a floor plan into a 3D model with AI covers how.
FAQ
Is a Vastu check for floor plan drawings accurate?
It is only as accurate as the north arrow and the centre you start from. Confirm north on a satellite map and on site, away from steel, and measure the centre of the actual outline. After that the zone reading is simple geometry; what to do about a mismatch depends on the tradition you follow.
Should I use magnetic north or true north for Vastu?
In India it rarely matters for a house plan. NOAA's World Magnetic Model puts the difference at about 2 degrees or less in most Indian cities in 2026, with Kashmir closer to 3. A phone held near an RCC column or steel grill can be off by far more, so a careful reading matters more than the choice.
What is a good Vastu score?
A Vastu score summarises how many zones match the classical rules for their direction. It is useful for comparing two plans or two flats, not as a verdict on a home. Look at which zones lost points. A mismatch in a minor room matters far less, in most traditions, than one at the entrance, kitchen or centre.
Does Vastu apply to flats and apartments?
Most practitioners apply the same zone method to the flat's own outline, with the flat's main door as the entrance. The difference is that you can change almost nothing structural. Use the checklist to compare flats before buying, and the fallback column after you move in.
Is a kitchen in the north-west wrong as per Vastu?
No. South-east is the classic position, but many Vastu guides accept north-west as the alternative, and the north-east is the zone most consistently avoided. If your plan has a north-west kitchen, plenty of practitioners would leave it alone. Give priority to a window, an exhaust and safe gas routing.
Before you sign off the plan
Fix north and the centre yourself, then mark every checklist line before your next meeting with the architect. For a second reading, upload the same plan to Vastu Analysis at Velocity AOI and compare its zone scores with your marks.
Sources

Written by
Velocity Team
Architecture and design team at Velocity AOI
We write plain guides for Indian home-owners and the architects they hire. Every number links to its source, and images made with AI are labelled.