

West Facing House Vastu: Is It Good? Door, Plan and Heat
Is a west-facing house bad as per Vastu? No. Where tradition places the main door on the west wall, a room-by-room 30×40 layout, the kitchen question, flats, and the afternoon-sun problem most Vastu guides ignore.

Written by Velocity Team
Architecture and design team at Velocity AOI
Published
Updated
Reading time
10 min
On this page11 sections · 10 min read
- Key takeaways
- Is a west facing house good as per Vastu?
- Where should the main door be in a west facing house?
- Why does a west facing house get so hot?
- How do you keep a west facing house cool?
- Vastu for a west facing house plan: the 30×40 layout
- Vastu for a west facing house kitchen: south-east or north-west?
- What if you live in a west facing flat?
- How do you check your own west-facing plan?
- FAQ
- Before you finalise the plan
West facing house Vastu has a worse reputation than it deserves. Vastu tradition does not call a west-facing house bad; what it cares about is where the main door sits on the west wall and how the rooms are placed behind it. The bigger practical issue is not Vastu at all. It is the afternoon sun.
Below is the honest version: what tradition says, where it disagrees with itself, a room-by-room layout for a west-facing 30×40, and how to keep the west face cool.
Key takeaways
- A west-facing plot is not "unlucky" in Vastu. Many practitioners rank north and east first, but that is a preference, not a prohibition.
- On the west wall, the main door is traditionally placed toward the north-west half or the middle, away from the south-west corner. Guides disagree on the exact segment.
- The west face takes the low afternoon sun. Indian building-energy guidance treats east and west as the hardest orientations to shade.
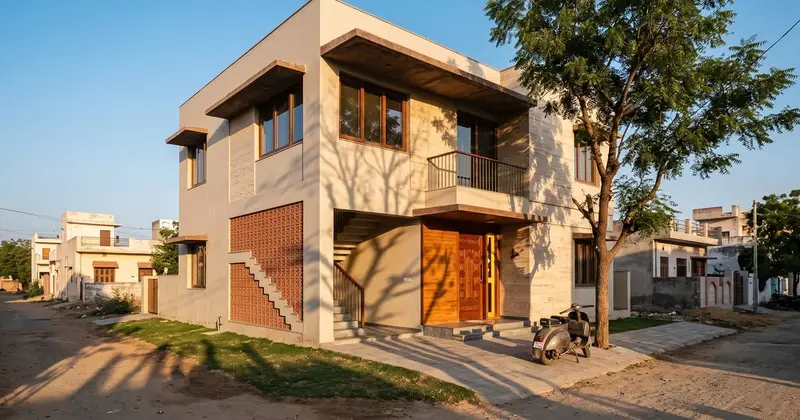
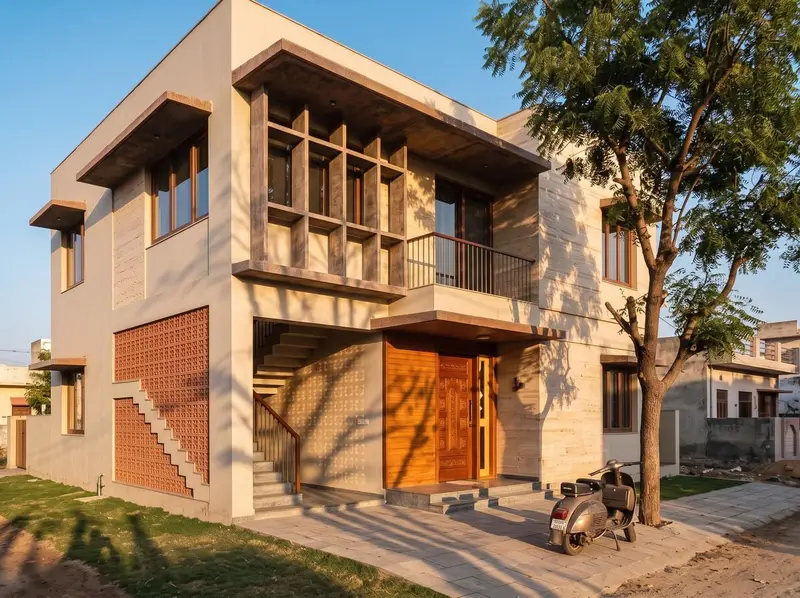
- Vertical fins, jaali, deep verandahs, light wall colours and trees on the west do far more than curtains.
- Vastu is traditional guidance. Structure, light, ventilation and your local bye-laws come first.
Is a west facing house good as per Vastu?
Yes, it can be. Vastu tradition judges the placement of the entrance and the rooms, not the compass direction of the road, and a well-planned west-facing home is considered acceptable by most practitioners.
Where the bad reputation comes from: many Vastu guides list north and east facings first, and some families read "second choice" as "bad". Others repeat stories of a neighbour's misfortune. Neither is a rule. We won't promise you health, wealth or luck from any facing, and you should be wary of anyone who does.
What is real is the climate. A west-facing house in Nagpur, Jaipur or Hyderabad takes the low sun straight on its front wall every afternoon, after the walls and the air have been heating all day. That deserves more attention than the facing itself.
Where should the main door be in a west facing house?
Vastu traditionally suggests the main door on the west wall sits in the north-west half or the middle, and avoids the south-west corner. Most practitioners divide each wall into segments (padas) and favour a few of them, though guides differ on exactly which.
How to decide for your plot:
- Confirm the facing. Stand in the main doorway looking out. The direction you face is the way the door faces. A house on a west road with its door on the north side is treated by many practitioners as a north-entry house.
- Divide the west wall into three. The northern third and the middle are where most guidance places the door. The southern third, near the south-west corner, is the part commonly avoided.
- Check the gate too. Many practitioners apply the same thinking to the compound gate.
- Then let practical rules decide the rest. Parking, the staircase position and the setback your bye-laws require will narrow the options quickly.
If you want the full method for marking zones on a plan, including true north and finding the centre, our step-by-step guide to a Vastu check for any floor plan covers it with a printable checklist.
Why does a west facing house get so hot?
Because the west wall faces the afternoon sun, when it is low and the outdoor air is already at its hottest. A horizontal chajja that works well on a south window barely stops that low sun.
India's own residential energy code puts numbers on how much sun each wall gets. Eco-Niwas Samhita 2024, from the Bureau of Energy Efficiency, gives an "orientation factor" for each direction: a measure of the direct and diffused solar radiation a vertical wall receives (ENS 2024, Table 49).
| Wall facing | Orientation factor, latitudes 23.5°N and above (Delhi, Jaipur, Lucknow) | Orientation factor, below 23.5°N (Ahmedabad, Mumbai, Hyderabad, Chennai) |
|---|---|---|
| North | 0.550 | 0.659 |
| East | 1.155 | 1.155 |
| South | 1.089 | 0.966 |
| West | 1.143 | 1.156 |
Read it simply: a west wall gets roughly 1.8 to 2 times the solar weighting of a north wall, depending on latitude. East scores almost the same as west on this measure. The difference is timing. East sun arrives in the cool of the morning; west sun lands when the house is already warm.
A presentation by the Indo-Swiss Building Energy Efficiency Project, a programme set up to assist the Government of India on energy-efficient building design, lists east-west orientations as the worst cases for excessive solar gain. It also notes that overhangs are not sufficient on east and west facades in summer, and that internal shading protects from glare but hardly from solar heat gain (BEEP, GRIHA Summit 2017).
How do you keep a west facing house cool?
Shade the west face from outside, keep west glass small, and make the wall light in colour. Curtains help with glare, but they sit inside the glass, after the heat is already in the room.
- Vertical fins, jaali or louvres on west windows. They block the low side sun that a chajja misses.
- A deep verandah or balcony on the west, which also gives you an outdoor room at dusk.
- Smaller west windows, with larger ones on the north for daylight. Don't close the west off entirely: the Model Building Bye-Laws 2016 (clause 4.30.1.1) still set a minimum opening area for each room, one-tenth of the floor area in a dry hot climate and one-sixth in a wet hot one. Follow your city's version.
- Light, reflective wall colours. ENS 2024 defines solar reflectance on a scale of 0 to 1, where 0 absorbs all sunlight and 1 reflects all of it. A pale west wall reflects more.
- Trees on the west and south. Conveniently, Vastu tradition also favours tall trees on these sides.
- Buffer rooms. Put the staircase, store, wardrobe wall or toilets along the west where the plan allows.
Our guide to facade design and shading choices for Indian houses goes deeper on jaali, louvres and glass.
Vastu for a west facing house plan: the 30×40 layout
On a west-facing 30×40, the 30-foot side runs along the road. Standing on the road and looking at the house, north is on your left and south on your right. So the front-left corner is north-west, front-right is south-west, back-left is north-east and back-right is south-east.
Here is how Vastu tradition would place the rooms, with the climate note we would add.
| Zone (seen from the road) | What Vastu traditionally suggests | Climate and practical note |
|---|---|---|
| North-west (front left) | Main door, parking, guest room; septic tank in many guides | Front-left suits the door and car well; leave tanker access to the septic tank |
| West (front middle) | Door (middle segment), dining or children's room, overhead tank | Faces the afternoon sun: fins, jaali, smaller windows |
| South-west (front right) | Master bedroom; heavy storage; door avoided here | Takes west and south sun; wardrobe wall on the west, deep shading |
| South (right side) | Staircase, bedrooms | Staircase here also shades the rooms behind it |
| South-east (back right) | Kitchen (the classic position); electrical meter | Morning sun, away from the west heat, a good kitchen spot |
| East (back middle) | Living or dining, windows | Pleasant morning light |
| North-east (back left) | Pooja room, sump or borewell, open space | Keep it light and uncluttered |
| North (left side) | Living room, larger windows | Best daylight with little heat |
| Centre | Open, no toilet, stairs or column | A double-height or skylit space works well |
9 rows in this table
Setbacks are set by your local bye-laws, so the open space at the front is often decided before Vastu comes in. Discuss this table with your architect; it is a starting point, not a drawing. If you want to see how the front will look with fins or a jaali before building, our guide to turning a 2D plan into a 3D elevation with AI shows how.
Vastu for a west facing house kitchen: south-east or north-west?
Both, depending on the tradition you follow. South-east is the classic kitchen zone in Vastu, and north-west is widely accepted as the alternative; the north-east is the zone most guides avoid.
On a west-facing 30×40, the two choices feel very different. A south-east kitchen sits at the back, gets morning light and stays out of the afternoon sun. A north-west kitchen sits at the front-left, near the road and the main door, and its west window takes the evening sun while you cook dinner. If both are possible, the climate argues for the south-east. If the north-west is what the plan allows, many practitioners would accept it; shade that window well.
What if you live in a west facing flat?
In a flat, you can't move the main door, the kitchen or the toilets, so focus on what you can change. Most practitioners check the flat's own outline, using the flat's main door as the entrance.
- Use the rooms well. Give the south-west bedroom to the owners, keep the north-east corner of the living room light, and put the pooja shelf there if there is no pooja room.
- Keep the centre clear. Furniture can move; columns can't.
- Deal with the heat from outside where your society allows it. External blinds or a balcony screen beat curtains. Check society rules and get permission first.
- Use pale paint and light-coloured blinds on the west rooms. Internal blinds still help with glare.
- Plants on a west balcony shade the glass a little and make the space usable at dusk.
How do you check your own west-facing plan?
Mark north and the zones on your plan, then compare each room with the west facing house Vastu table above. Our Vastu Analysis tool does the same reading on an uploaded plan: you turn a compass ring until North matches your plan, choose which way the main door faces, and get zone scores, an overall score out of 100, problems, remedies and suitable colours.
It reads only what is drawn. Site slope, neighbouring roads and tanks that aren't on the plan can't be judged, and it does not check structure or bye-laws. For the west-face heat, that conversation is with your architect.
FAQ
Is a west facing house good or bad?
Neither by itself. Vastu tradition looks at the position of the main door on the west wall and the placement of rooms, not at the facing alone. Many practitioners rank north and east facings first, but they do not call west bad. The practical issue is afternoon heat, which good shading and a sensible layout handle well.
Where should the pooja room be in a west facing house?
Vastu traditionally suggests the north-east, which on a west-facing plot is the back-left corner as seen from the road. Some guides also accept the east or west. Keep it away from toilet walls. In a flat without a pooja room, a shelf in the north-east corner of the living room is the usual answer.
Can a west facing house be Vastu compliant?
Yes. West facing house Vastu follows the same zone rules as any other facing. With the main door toward the north-west half or middle of the west wall, the kitchen in the south-east or north-west, the master bedroom in the south-west and an open centre, a west-facing house matches the main traditional guidance. Check your plan zone by zone, because the facing alone doesn't decide it.
Which colour is good for a west facing house?
Vastu guides commonly suggest light shades such as white, cream and pastels for west-facing homes. The climate agrees: India's residential energy code defines solar reflectance, and lighter surfaces reflect more sunlight than dark ones. For the west wall, a pale exterior paint reduces heat absorbed by the wall. Test a sample patch in afternoon light first.
Is a west facing house hot?
Usually hotter in the afternoon than a north-facing one. The Bureau of Energy Efficiency's orientation factors give a west wall roughly 1.8 to 2 times the solar weighting of a north wall. External shading, small west windows, light colours and trees make a large difference; curtains alone do little against heat.
Before you finalise the plan
Decide the door segment, the kitchen zone and the west-face shading together, at the drawing stage, when changes cost nothing. Then check the plan zone by zone with Vastu Analysis in the AI Suite at Velocity AOI and take the report to your architect.
Sources

Written by
Velocity Team
Architecture and design team at Velocity AOI
We write plain guides for Indian home-owners and the architects they hire. Every number links to its source, and images made with AI are labelled.